

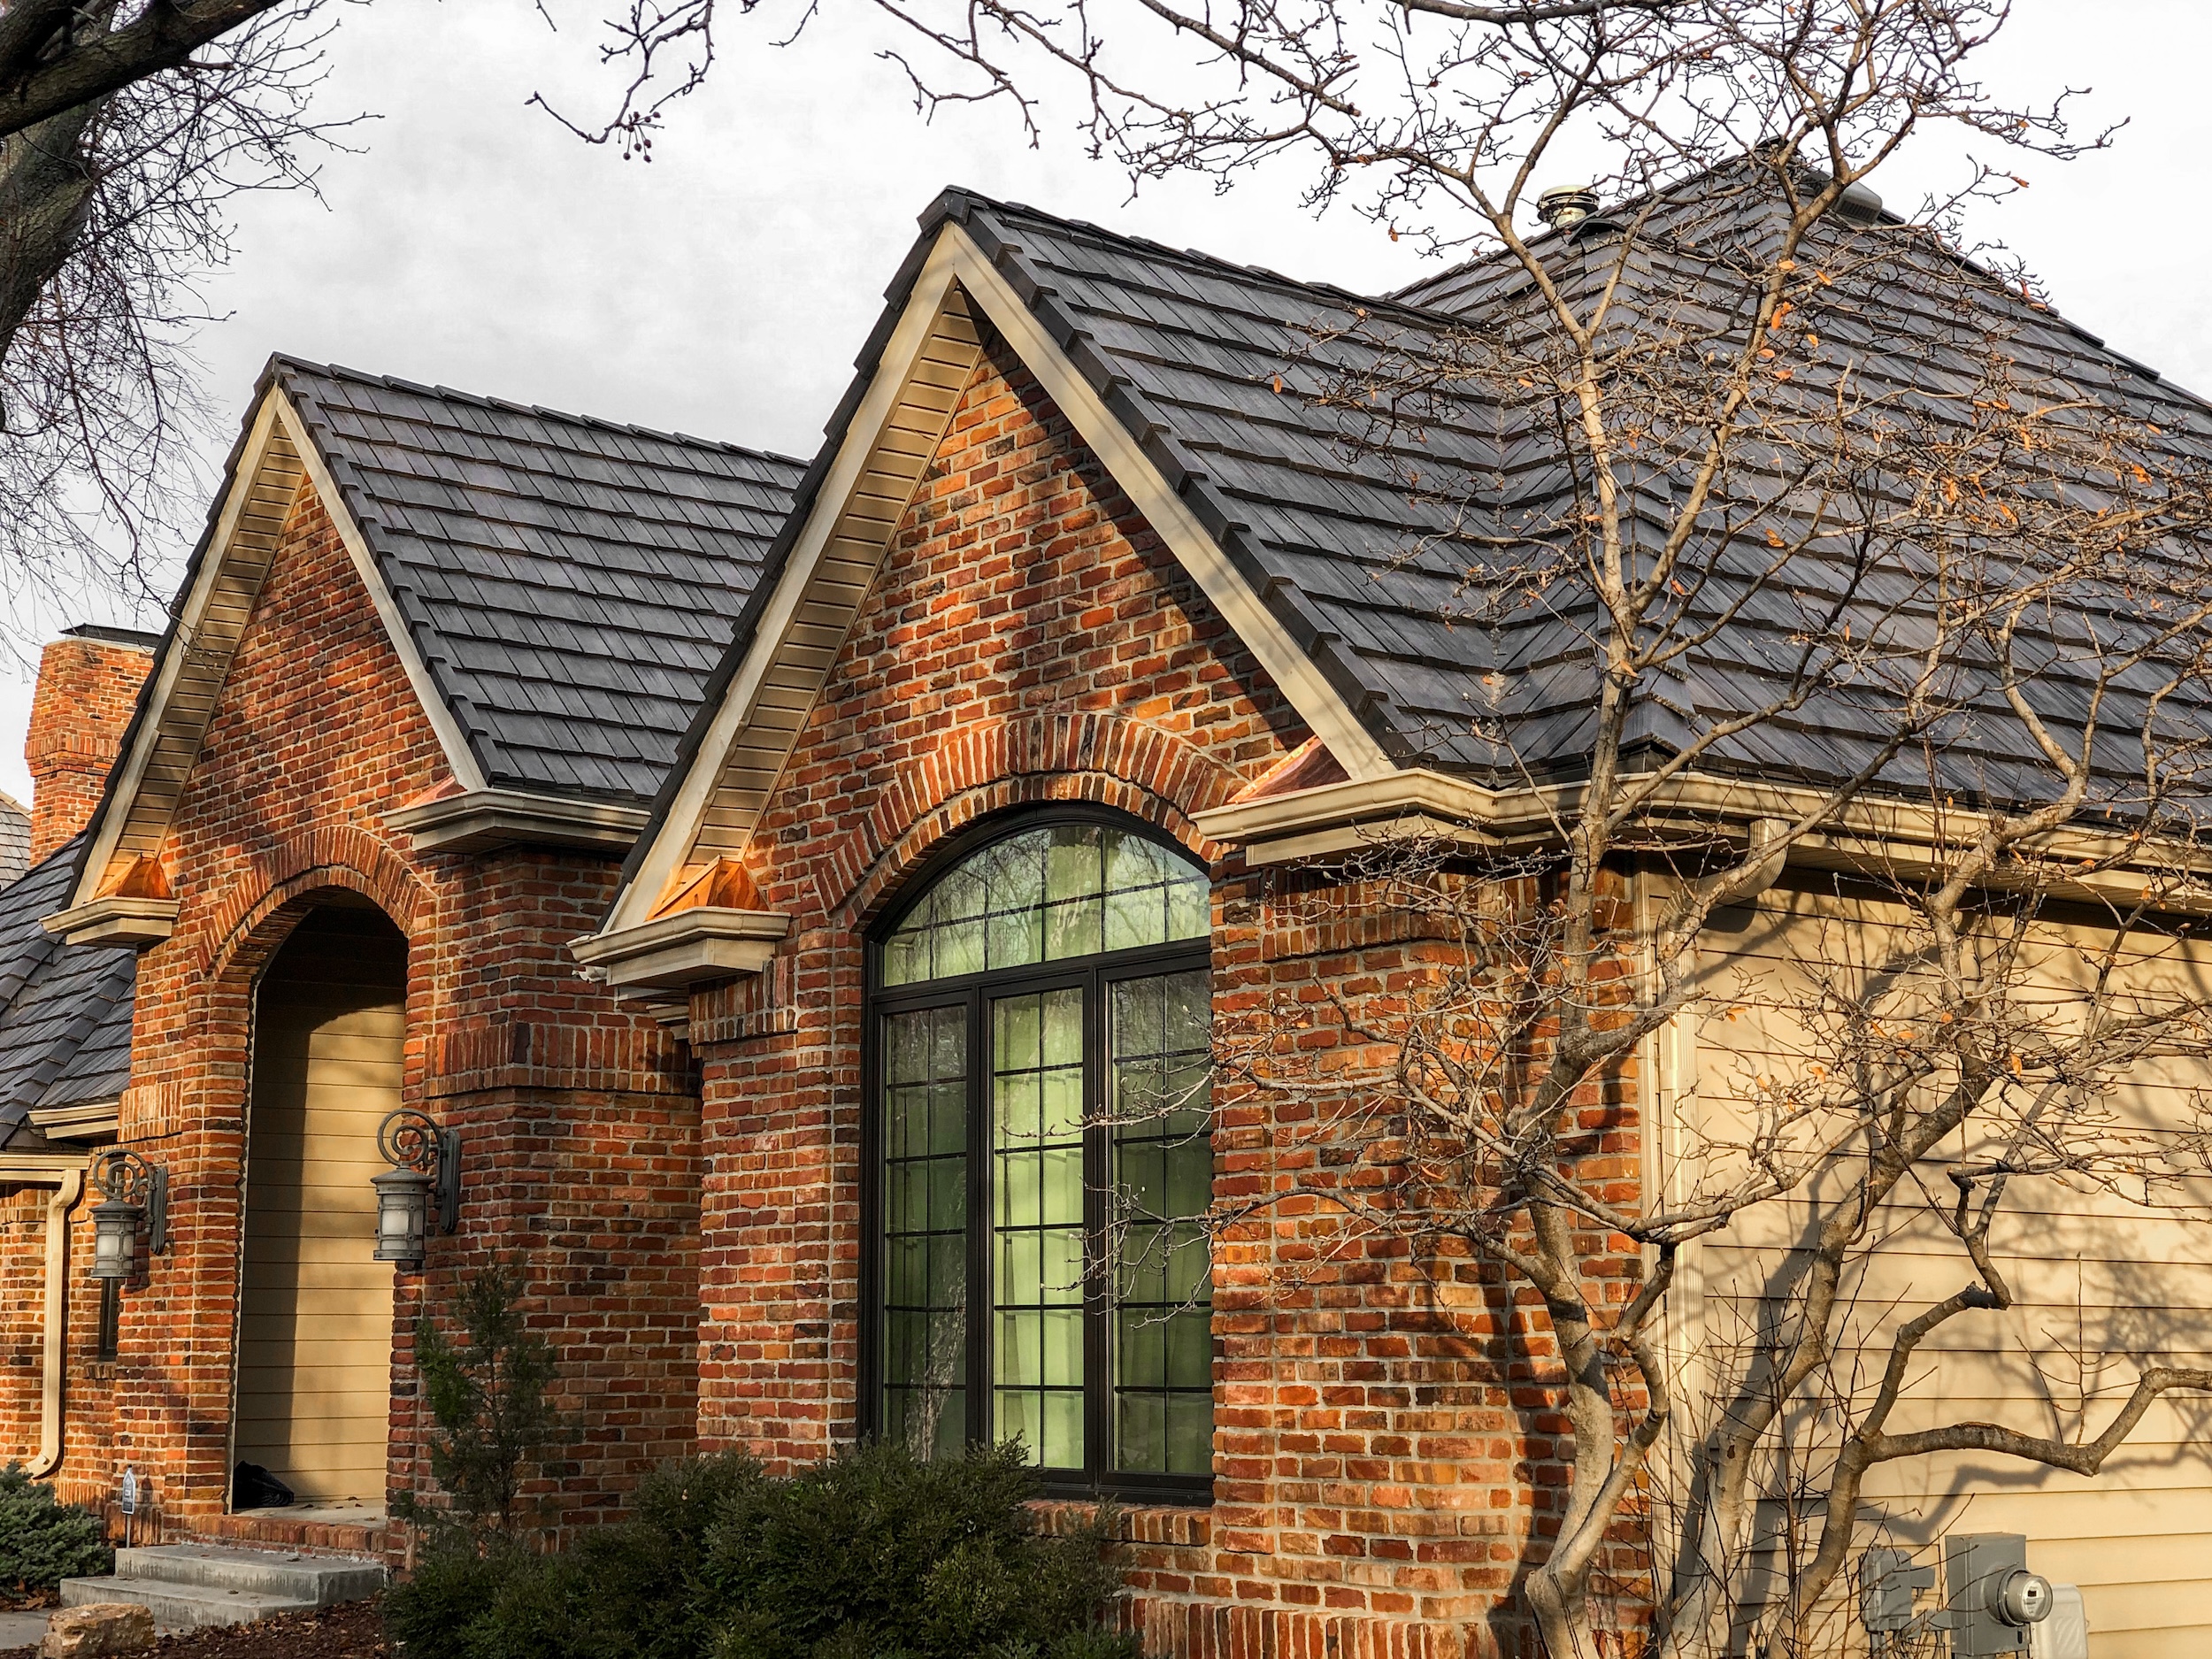
The Homeowner’s Guide to Roof Anatomy
Have you ever looked up at your house and wondered what the names for different parts of your roof are?
Getting familiar with the lingo doesn’t just make you more fun at parties—it equips you with the information you need to be confident in speaking with contractors when an upgrade or repair to your roof, gutters, siding, or any other part of your exterior envelope, becomes necessary.
When the time does come to make repairs or upgrades to your home, Roof Rite Exteriors is ready to help. From gutter repairs and loose shingles to full replacements of roofs and siding, Roof Rite Exteriors is the trusted partner for repairs and renewals.
Give us a call at (402) 430-9538 or click here to request a no-obligation inspection of your home's exterior envelope.
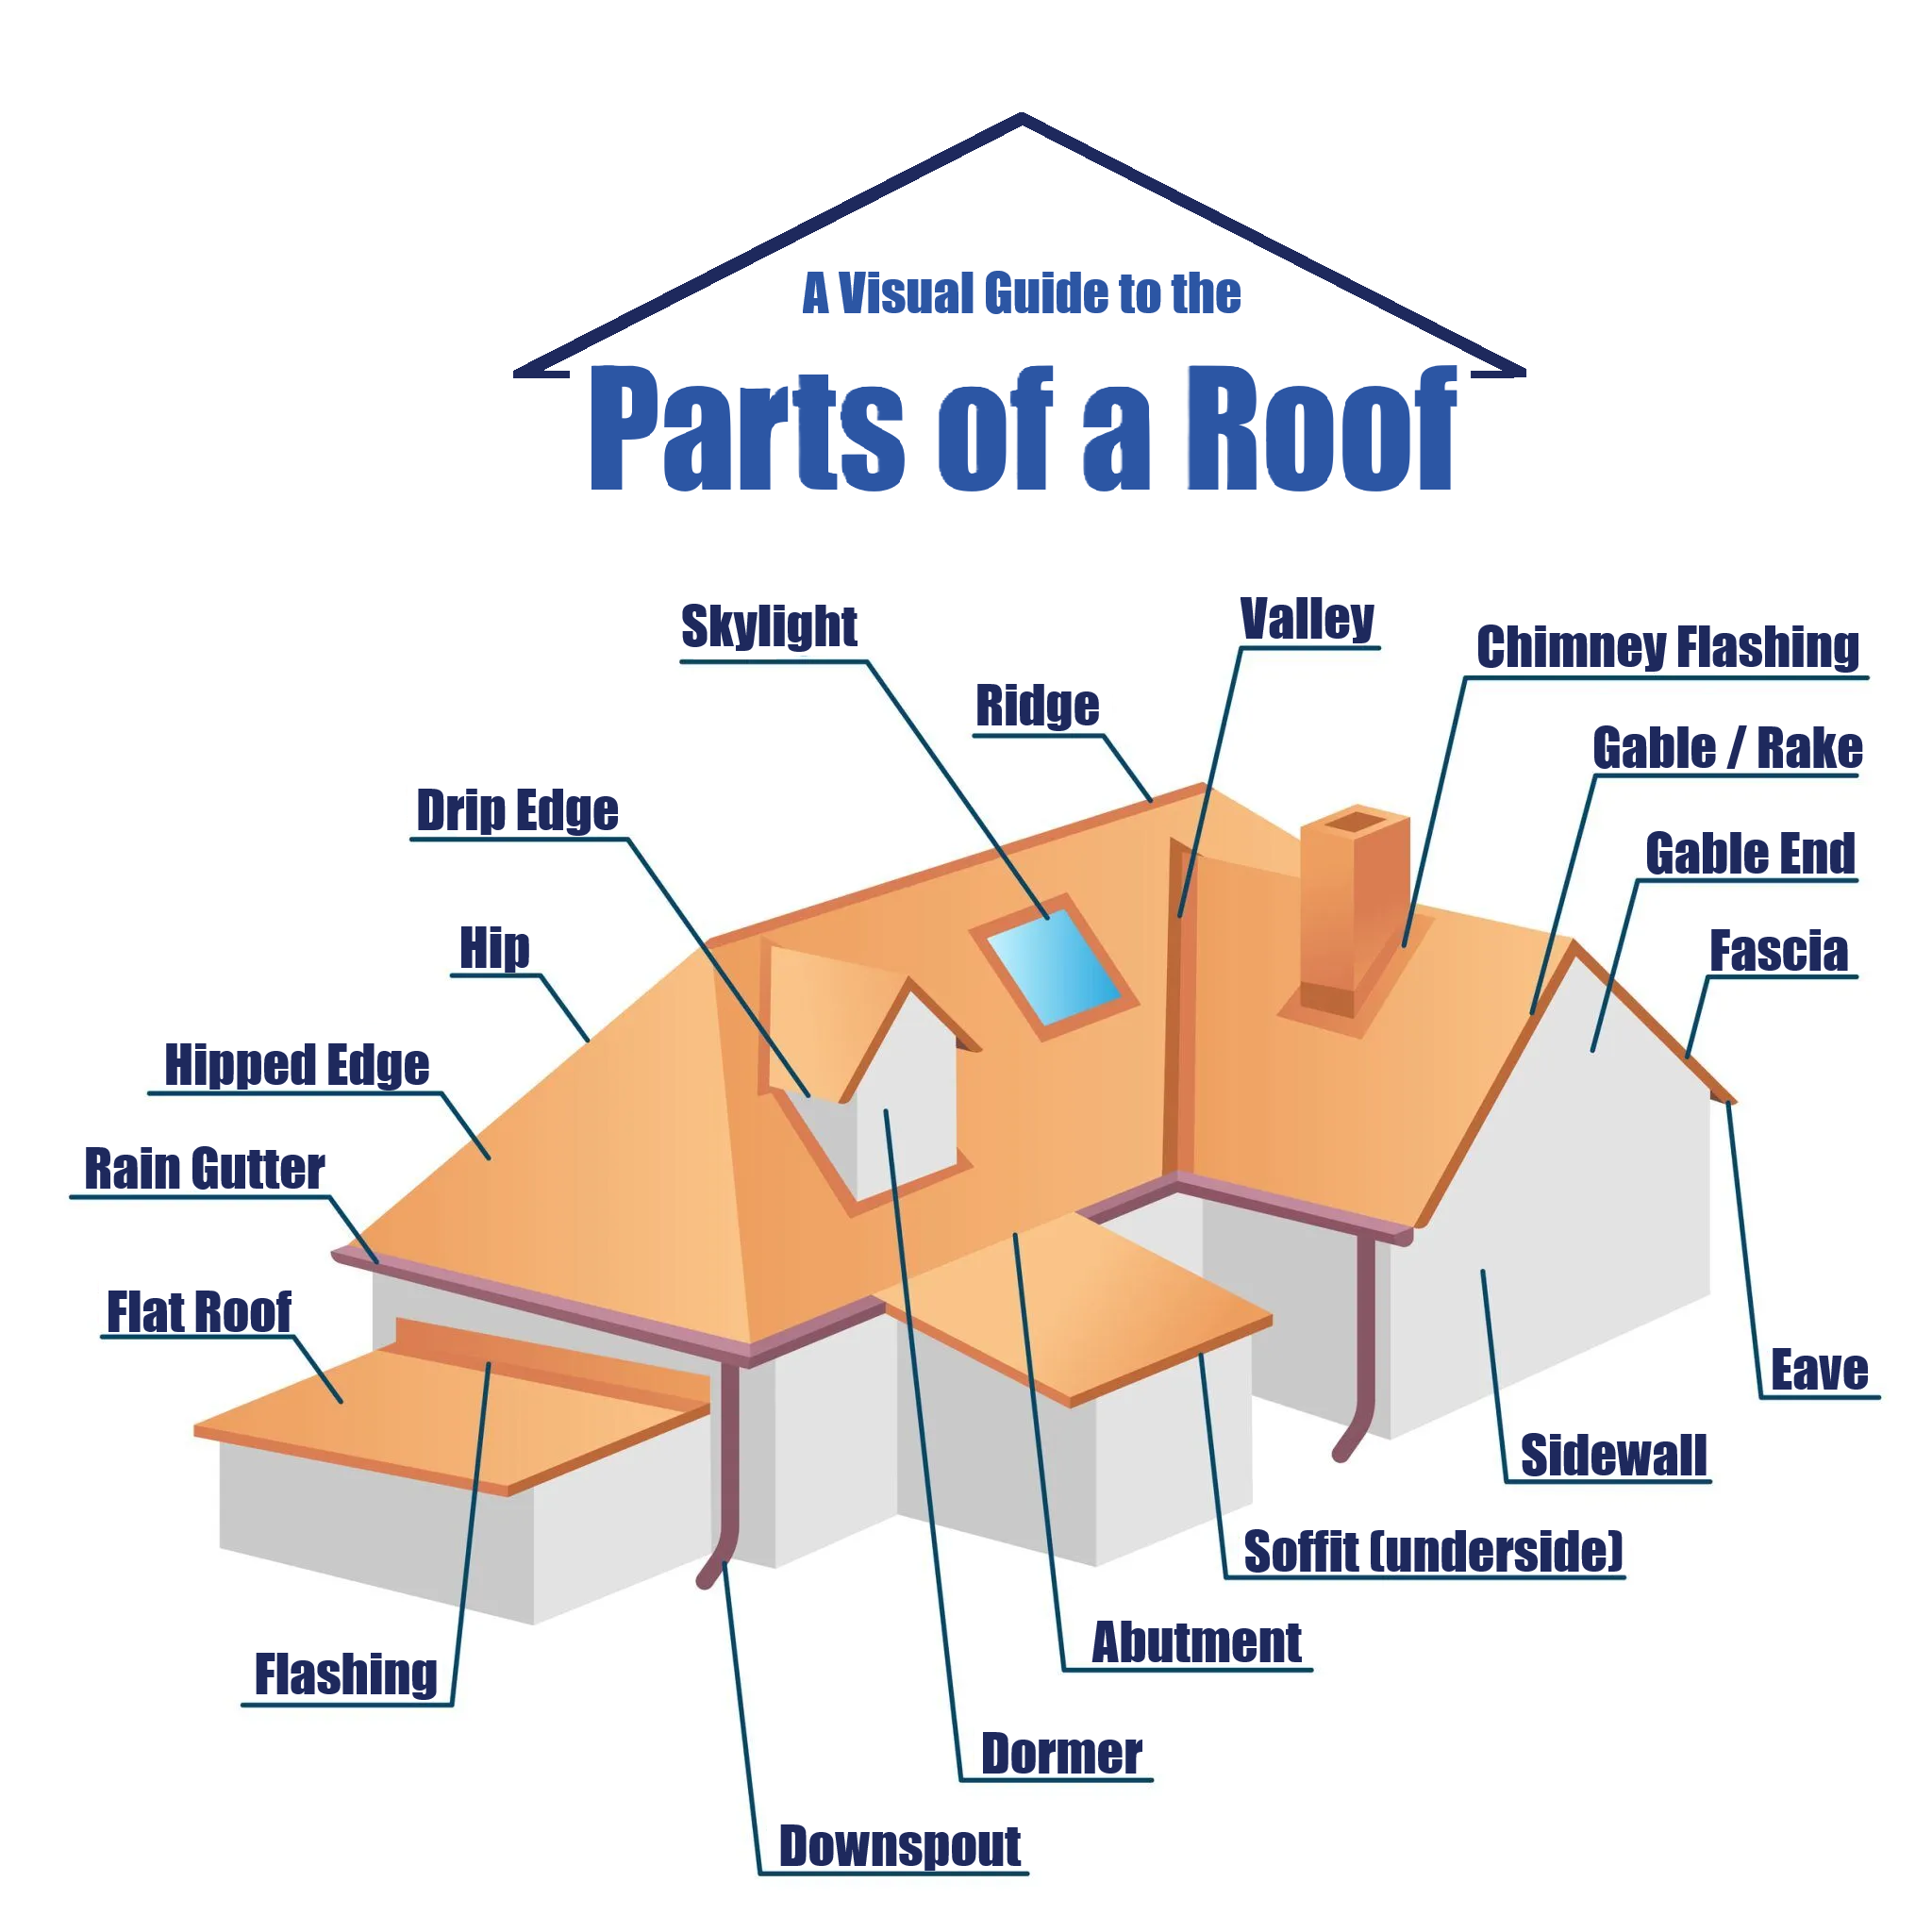
Here’s a handy glossary of terms for the key roof components and accessories that work together to keep your home safe and dry.
- Peaks, Slopes, and Angles
- Windows and Overhangs
- Weatherproofing and Ventilation
- Under the Shingles
- Next Steps
Peaks, Slopes, and Angles
- Ridge: The very top peak of your roof. It’s the highest horizontal line where two opposing roof slopes meet.
- Hip: The downward-sloping ridge that is formed where two adjacent roof sections meet at an angle; the hip spans from the peak to the eave.
- Valley: The V-shaped channel formed where two downward-sloping roof sections intersect. Because it channels water runoff, proper sealing here is crucial.
- Flat Roof: Also called a “low-slope” roof, this roofing surface type actually features a slight pitch—typically around 1/4 of an inch per foot—to ensure that rainwater is directed towards the gutters, scuppers, or another type of drainage system.
- Gable / Rake: The section of an outside wall that sits right beneath the peak of a sloping roof. It’s the “triangle” atop the square in a typical kid’s drawing of a house.
- Gable End: Much like a gable (or “rake”), a gable end includes the triangular section of the outside wall, but it includes the whole face of the structure below the roof, too.
- Hipped Edge: A side (or “facet”) of the roof that includes a hipped joint.
- Sidewall: The section of an outside wall that is below the gable or rake. It’s the “square” below the triangle in a basic drawing of a house.
Windows and Overhangs
- Dormer: A structural element that projects vertically out from a sloping roof; a dormer is usually built to hold a window and add extra headroom to an upper floor.
- Eave: The lower edge of the roof that overhangs your exterior walls; the eave encompasses the first 3 or so feet of the roof's edge. Eaves are typically understood to include the drip edges, fascia, soffits, and gutters.
- Fascia: The vertical board that runs horizontally along your roof’s lower edge, capping the ends of rafters. The fascia connects the top surface of your roof to its soffit, located on the underside of the eave. It serves as the main support for your gutters and provides a critical defense against moisture and pests.
- Skylight: A specialized window installed directly into your roof; a skylight invites natural light and good ventilation into your home.
- Soffit: The soffit is the part of your roof system that looks like an "outdoor ceiling." It’s located on the underside of a roof's overhanging eaves. The soffit spans the gap between your home's exterior wall and the edge of the roof. Together with the fascia (the vertical board that the gutter attaches to), it creates a clean, finished look.
Weatherproofing and Ventilation
- Flashing (including Chimney Flashing): Custom-shaped metal strips installed at joints, seams, and roof intersections (like around chimneys, skylights, dormers, or valleys) to redirect water away from sensitive gaps. You may notice that flashing occasionally looks like “stairsteps” on roof intersections.
- Rain Gutters: Gutters collect rainwater and direct it safely away from your home's foundation and landscaping, preventing issues like soil erosion, basement moisture, and long-term structural deterioration.
- Drip Edge: A narrow, non-corrosive metal strip installed along the edges of the roof at the gables/rakes and eaves. The drip edge guides dripping water safely away from the underlying wood and walls.
- Ventilation Components: The two types of vents, intake and exhaust vents, work together to keep your home “breathing” properly.
- Undereave Vents: Undereave vents are intake vents, nestled under the overhang of the roof, which draw cool, dry air into a building’s attic, working hand-in-hand with the ridge vent.
- Ridge Vent: An exhaust vent that runs horizontally across the very peak, or ridge, of your roof, and allows hot, humid air to naturally escape from your attic.
Under the Shingles
- Roof Deck or Decking: Think of this as the foundation of your roof. Usually made of sturdy wood or plywood, it’s the flat structural base that holds everything else up.
- Roofing Underlayment: Placed directly over the deck and beneath the shingles, this protective layer acts as an extra shield against moisture. While traditional felt was the go-to for years, modern synthetic options offer superior durability and water resistance.
- Ice & Water Barrier: A specially-engineered, self-adhering waterproofing layer installed in high-risk zones like valleys and eaves (around the edge of your roof). It provides critical defense against wind-driven rain and roof-compromising ice dams.
Considering an exterior project?
The friendly professionals at Roof Rite Exteriors are ready to help.
Give us a call at (402) 430-9538 or click here to schedule a no-obligation inspection or claim consultation!